

22 Little LnHarwich, MA 02645
Mortgage Calculator
Monthly Payment (Est.)
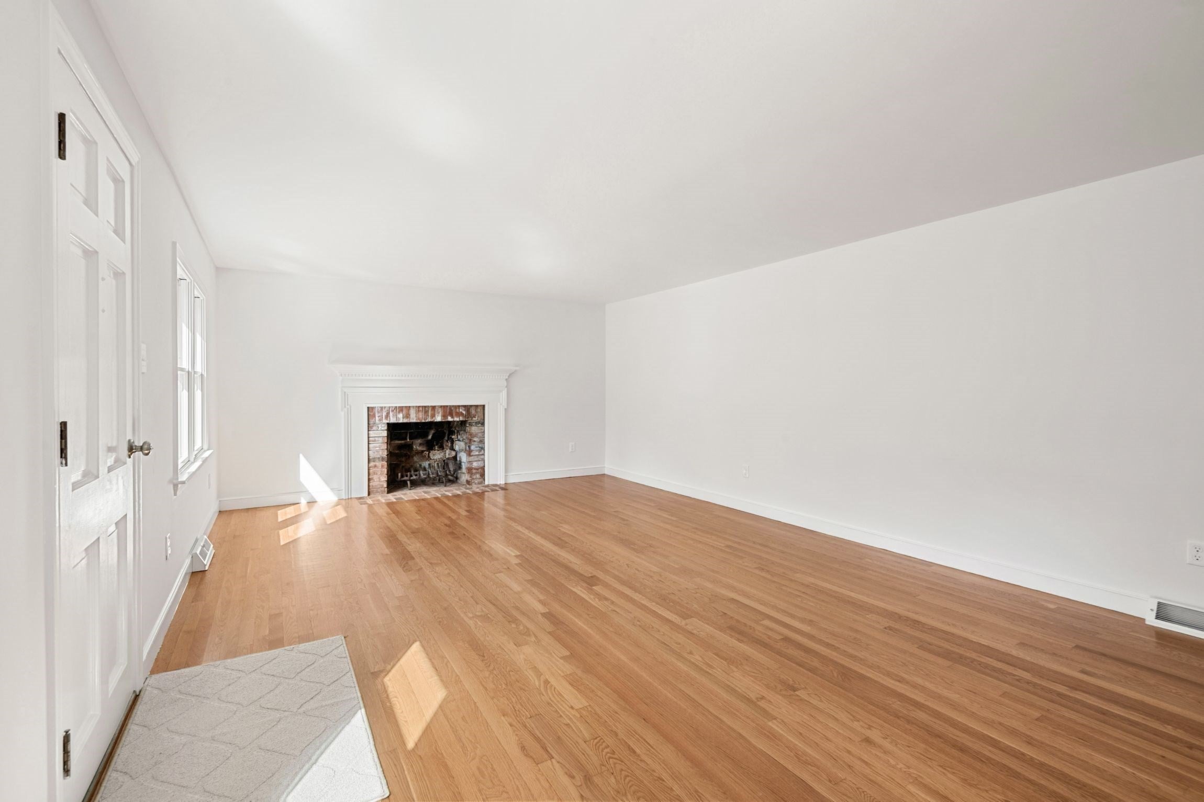
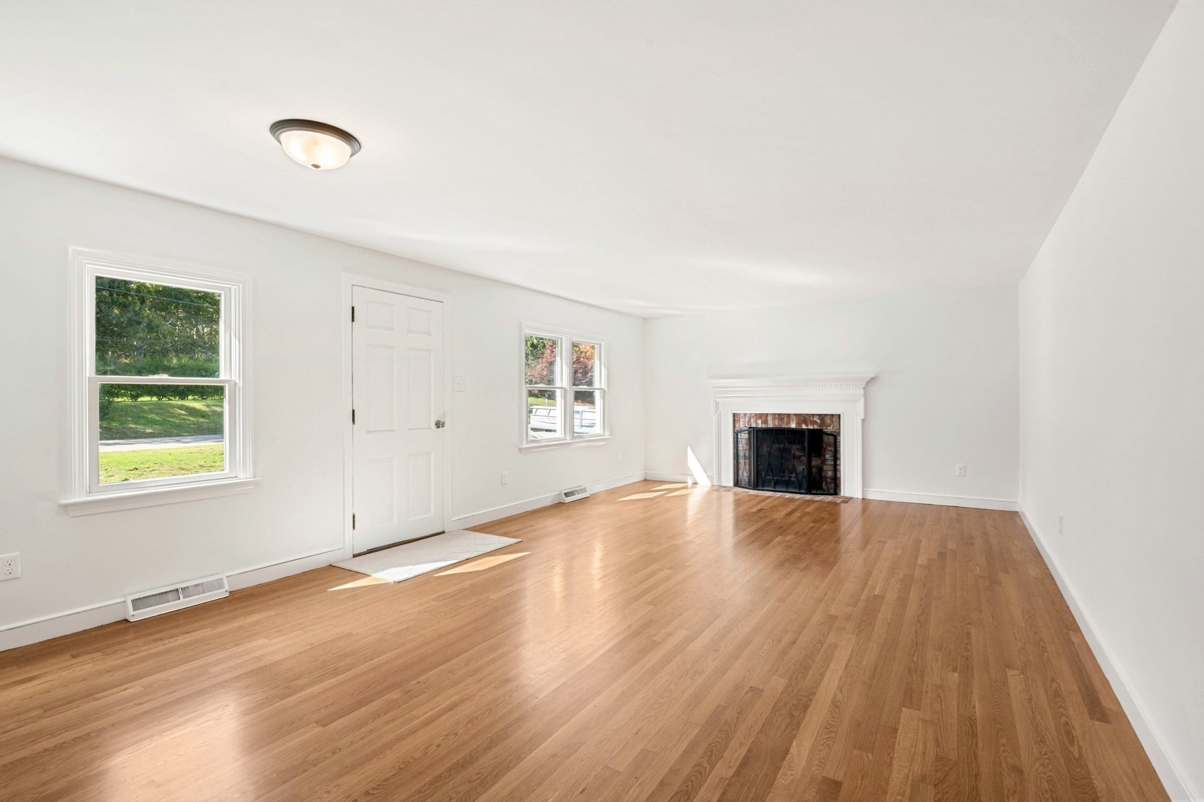
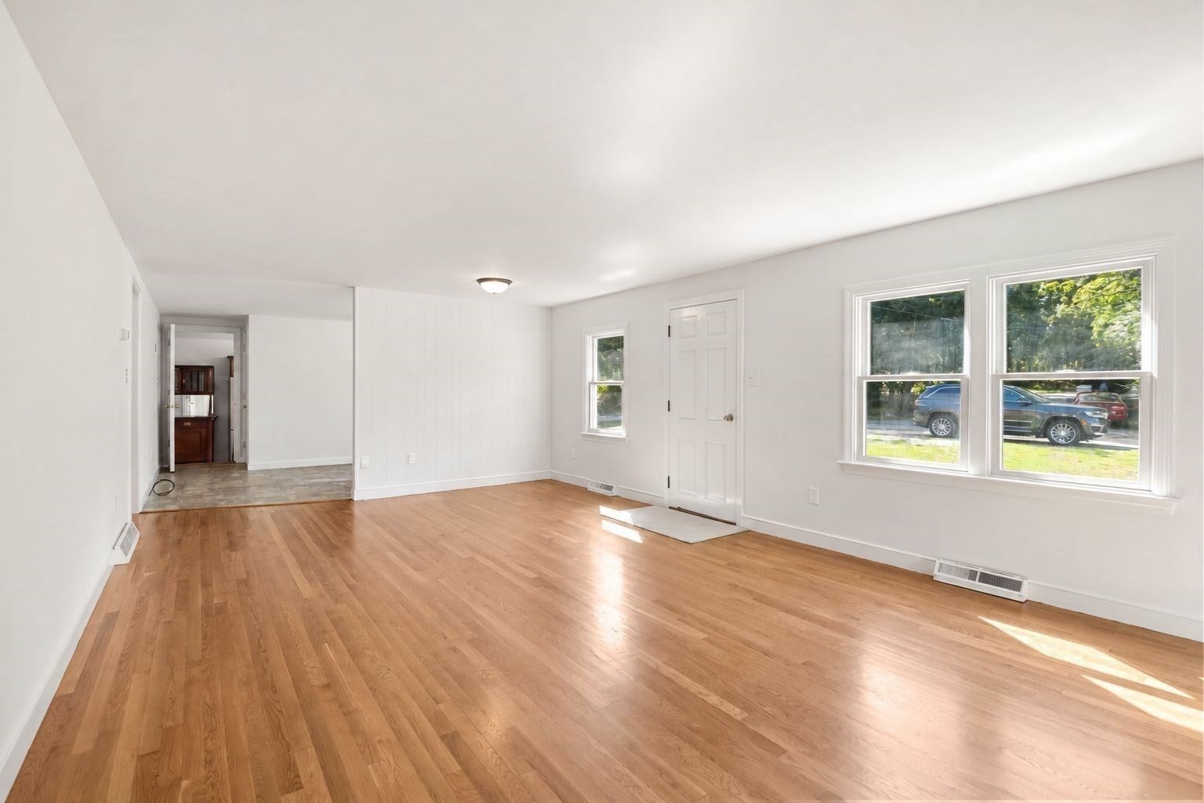
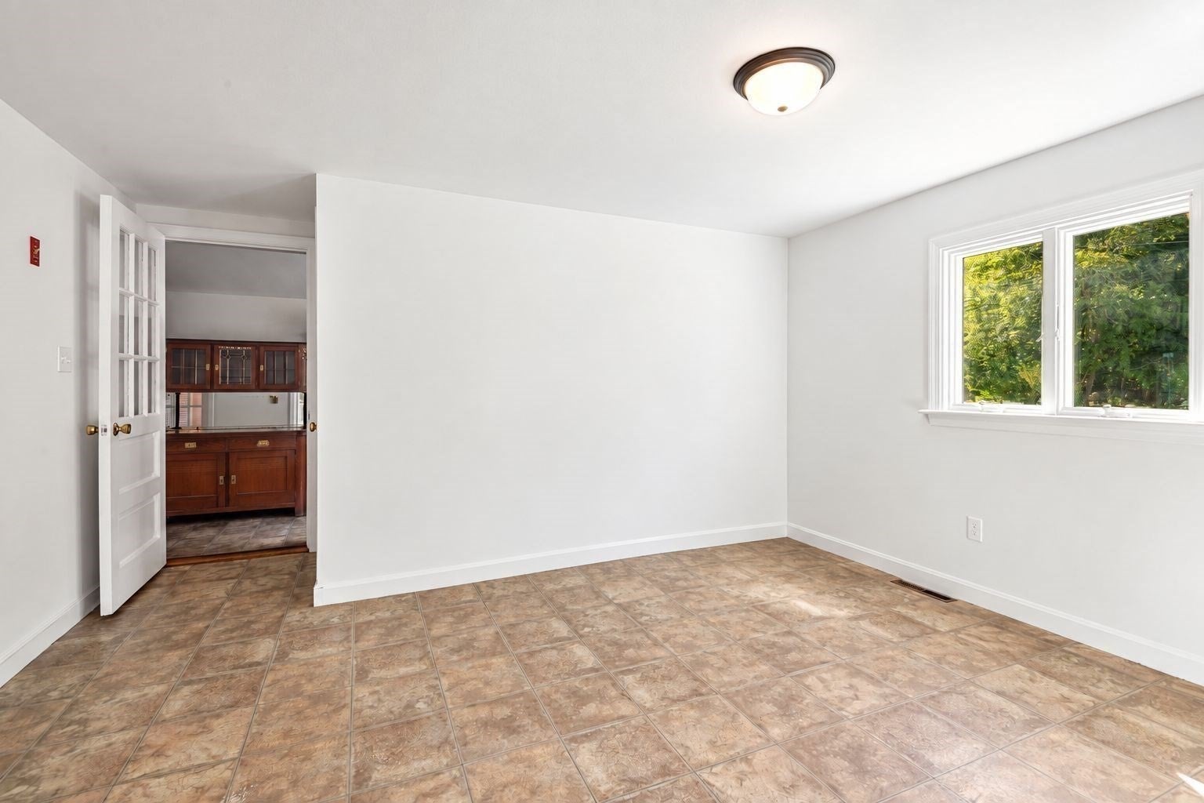
Enter an interest rate to see your estimated monthly payment.Located at the end of a private road this ranch, expanded in 2001, offers a versatile layout that can be customized to every stage of life in an unbeatable location. The sun filled living room features a wood burning fireplace and gleaming hardwood floors that plank throughout the first floor bedroom, second bedroom/study and continue throughout the entire home. The dining room leads to a sunken eat in kitchen which provides access to the garage, rear deck and the second level. Upstairs in the expanded space above the garage you’ll find two private oversized bedrooms and a half bathroom. Outside the rear deck provides a platform to take in the scenery overlooking peaceful conservation land. A full walk out basement primed for expansion, updated efficient gas systems, and so much more create the perfect offering to customize and improve this spotless and move in ready opportunity in prized Harwich.
| 3 weeks ago | Listing updated with changes from the MLS | |
| 4 weeks ago | Listing first seen on site |

The property listing data and information, or the Images, set forth herein were provided to MLS Property Information Network, Inc. from third party sources, including sellers, lessors, landlords, and public records, and were compiled by MLS Property Information Network, Inc. The property listing data and information, and the Images, are for the personal, non-commercial use of consumers having a good faith interest in purchasing, leasing or renting listed properties of the type displayed to them and may not be used for any purpose other than to identify prospective properties which such consumers may have a good faith interest in purchasing, leasing or renting. MLS Property Information Network, Inc. and its subscribers disclaim any and all representations and warranties as to the accuracy of the property listing data and information, or as to the accuracy of any of the Images, set forth herein.
Last checked 2026-11-06 09:42 PM UTC